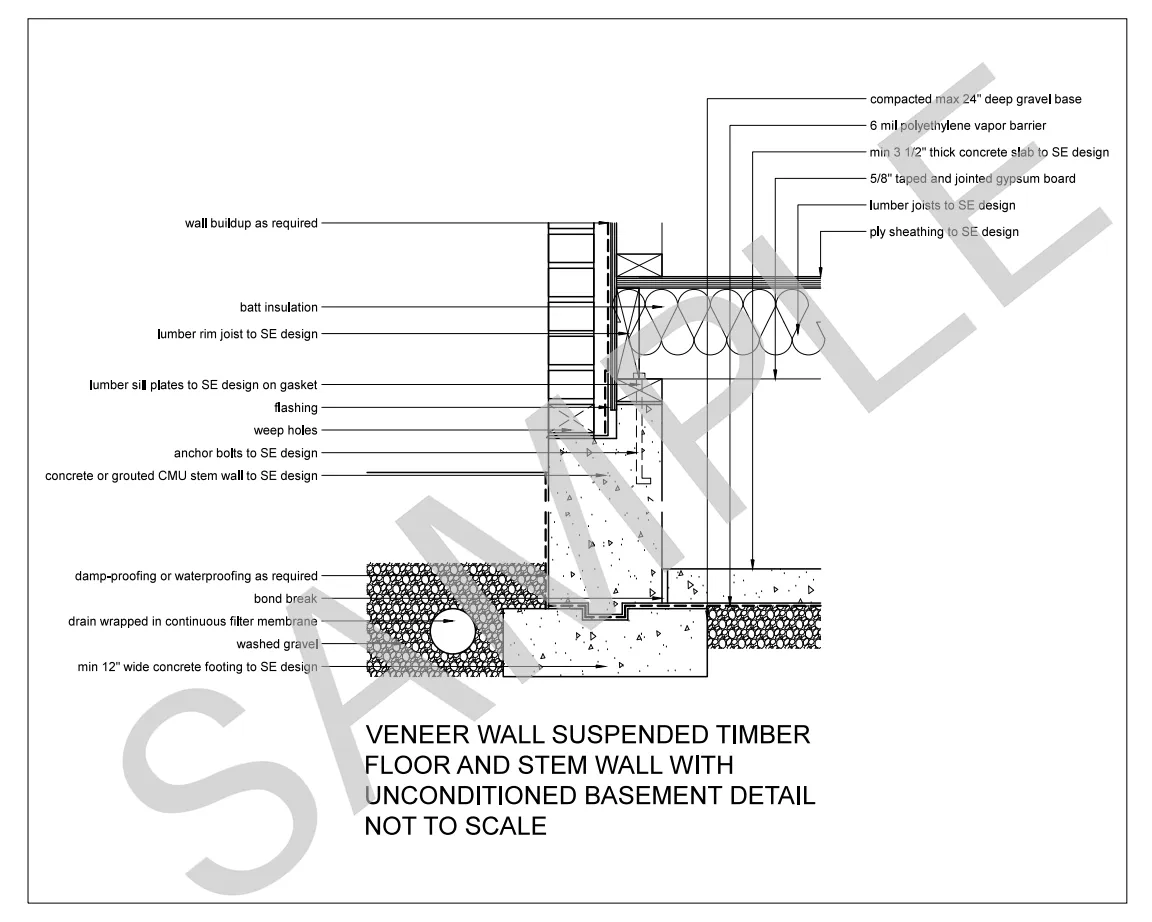
Detail 33 · All zones
Preview. Your download is the full-resolution drawing without the watermark.
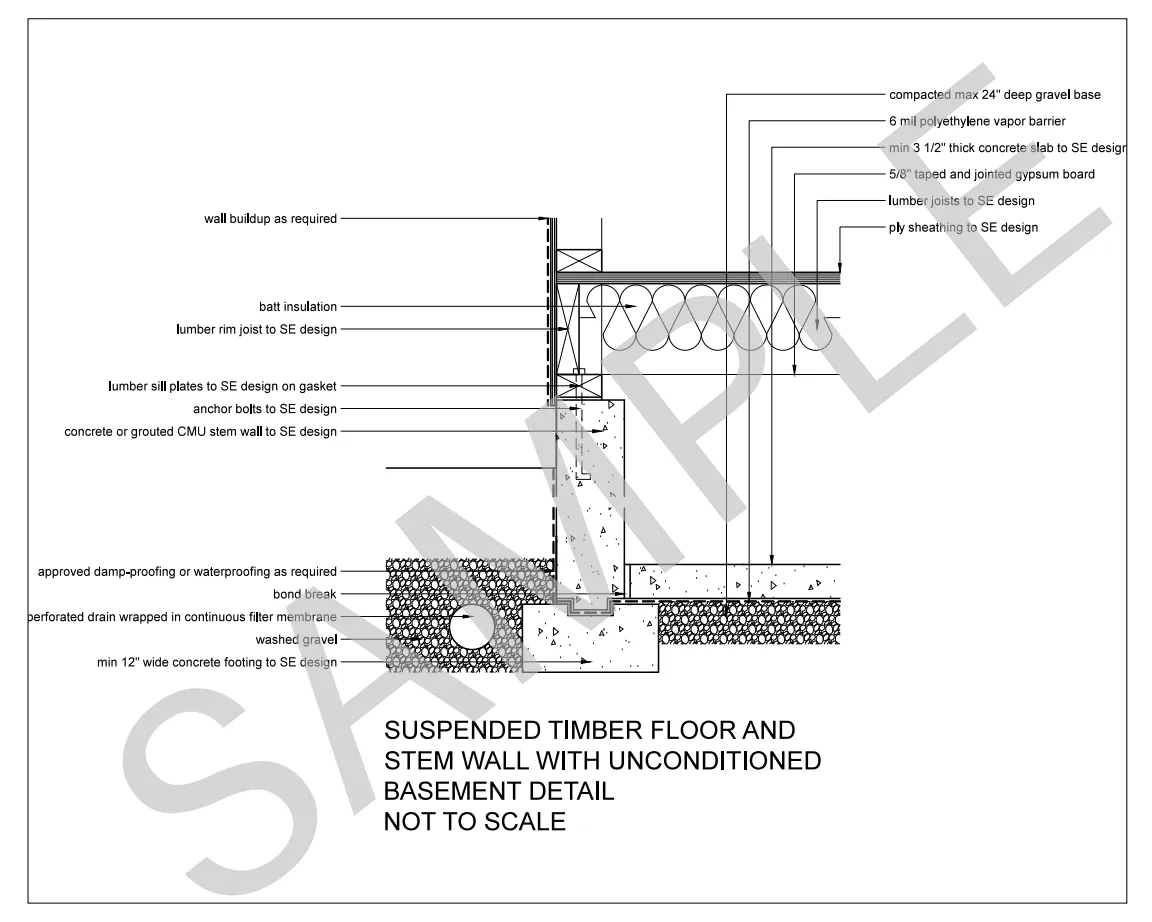
Detail 26
Suspended lumber floor on a stem wall over an unconditioned basement, with insulation and moisture-protection notes across all climate zones.
Zone 1Zone 2Zone 3Zone 4Zone 5Zone 6Zone 7Zone 8
$9.95
Any 10 details for $59 · All 48 for $149
Suspended timber floor and stem wall with unconditioned basement: Provide concrete or min 8" wide grouted CMU stem wall on min 12" wide concrete footing extending min 12" below undisturbed soil. Provide min 3 1/2" thick concrete slab on 6 mil polyethylene……
The full specification, with insulation values for each climate zone and the extra notes, is in your download.
Detail 33 · All zones
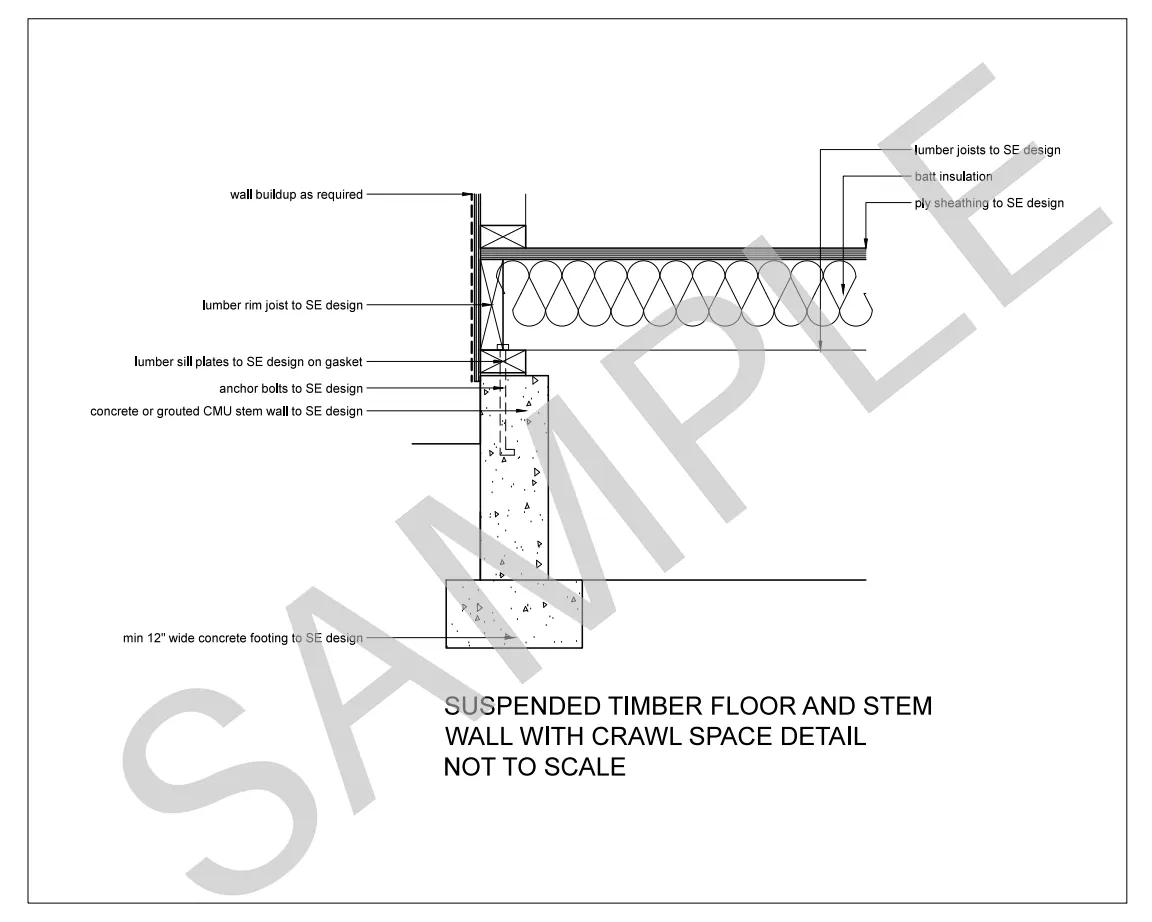
Detail 25 · All zones
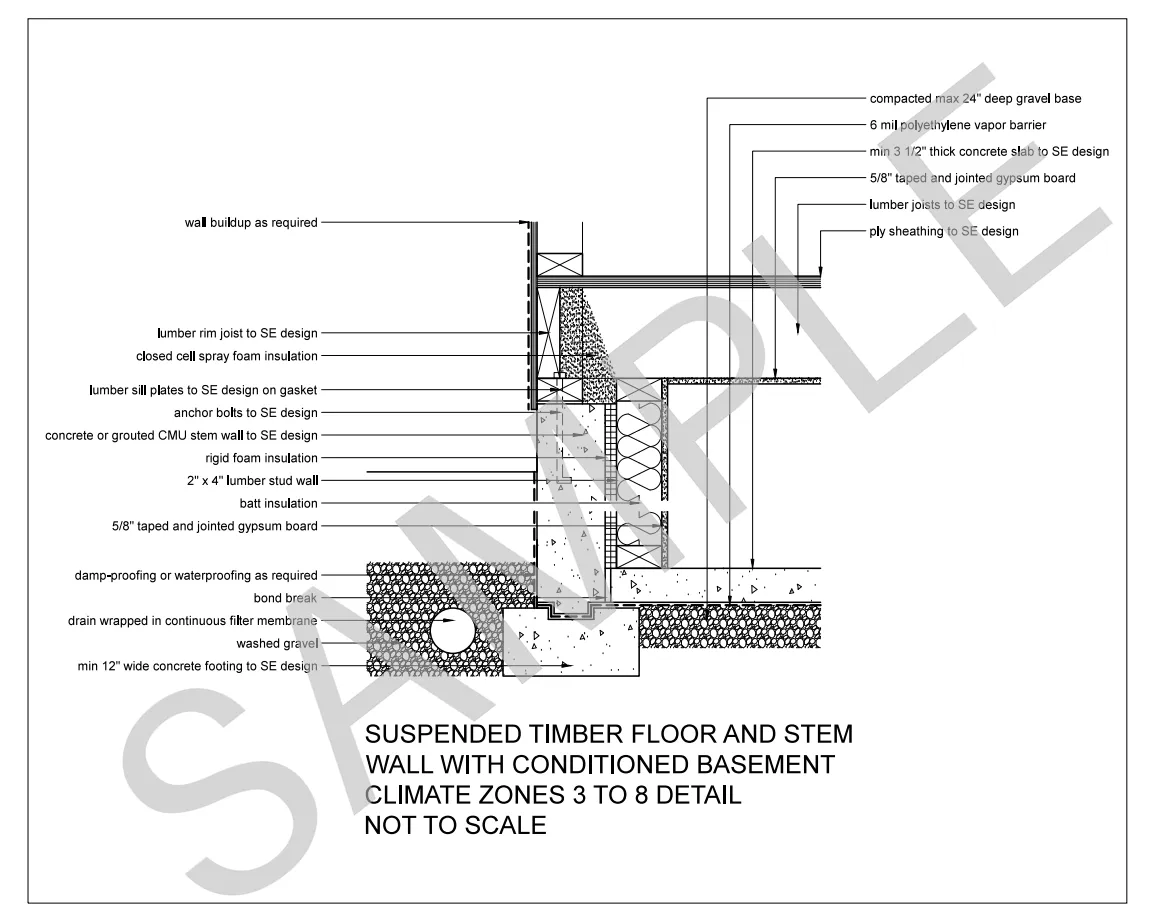
Detail 24 · Zones 3 to 8