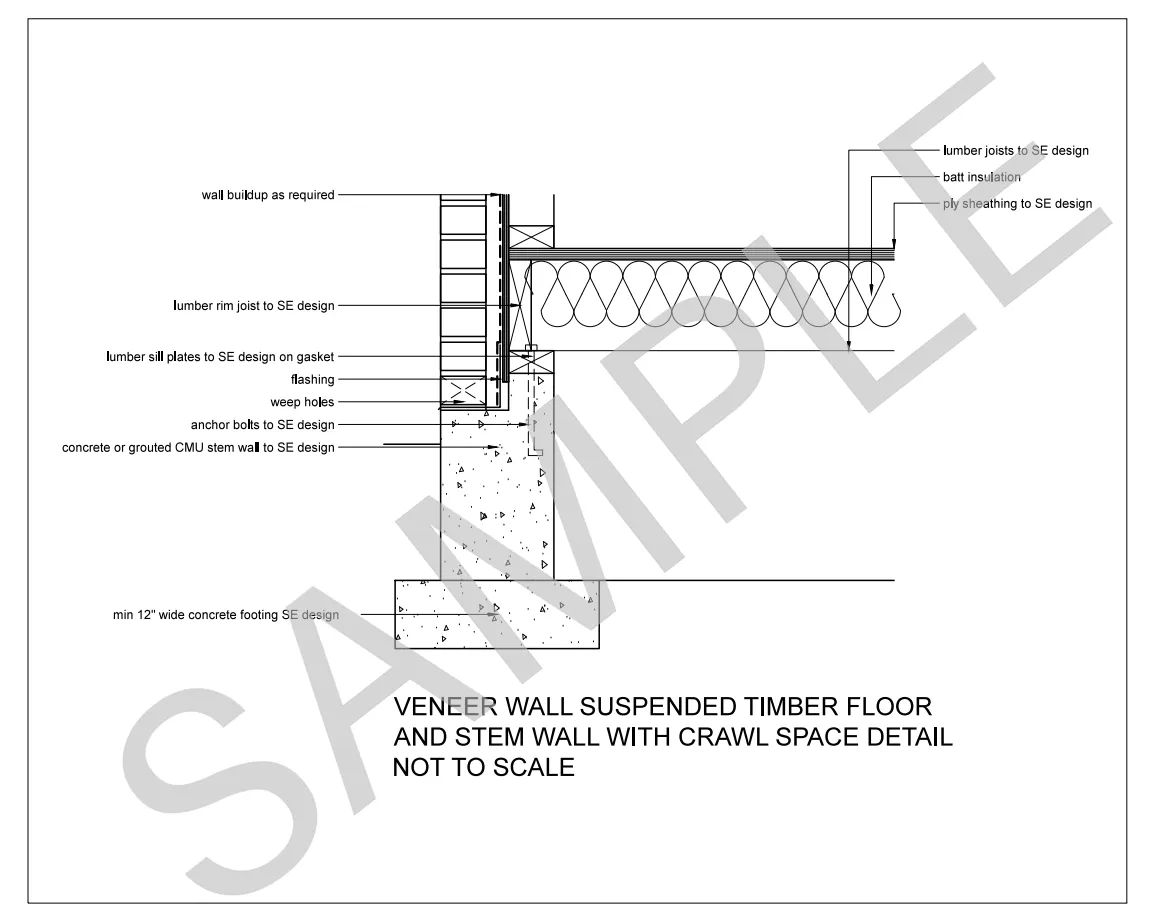
Detail 32 · All zones
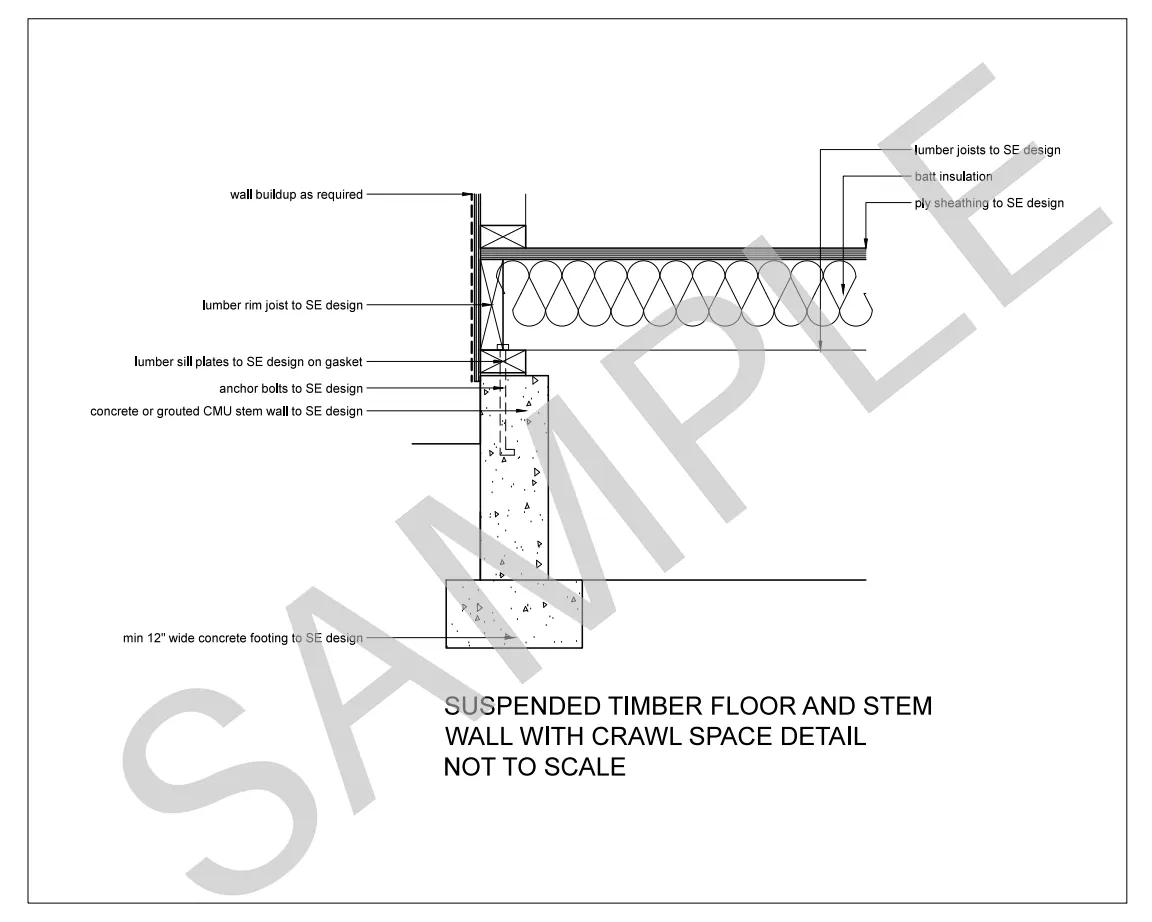
Preview. Your download is the full-resolution drawing without the watermark.
Detail 25
Suspended lumber floor on a stem wall over a vented crawl space, with insulation and moisture-protection notes across all climate zones.
Zone 1Zone 2Zone 3Zone 4Zone 5Zone 6Zone 7Zone 8
$9.95
Any 10 details for $59 · All 48 for $149
Suspended timber floor and stem wall with crawl space: Provide concrete or min 8" wide grouted CMU stem wall on min 12" wide concrete footing extending min 12" below undisturbed soil. Fix lumber sill plates on gasket to anchor bolts embedded in top of stem……
The full specification, with insulation values for each climate zone and the extra notes, is in your download.
Detail 32 · All zones
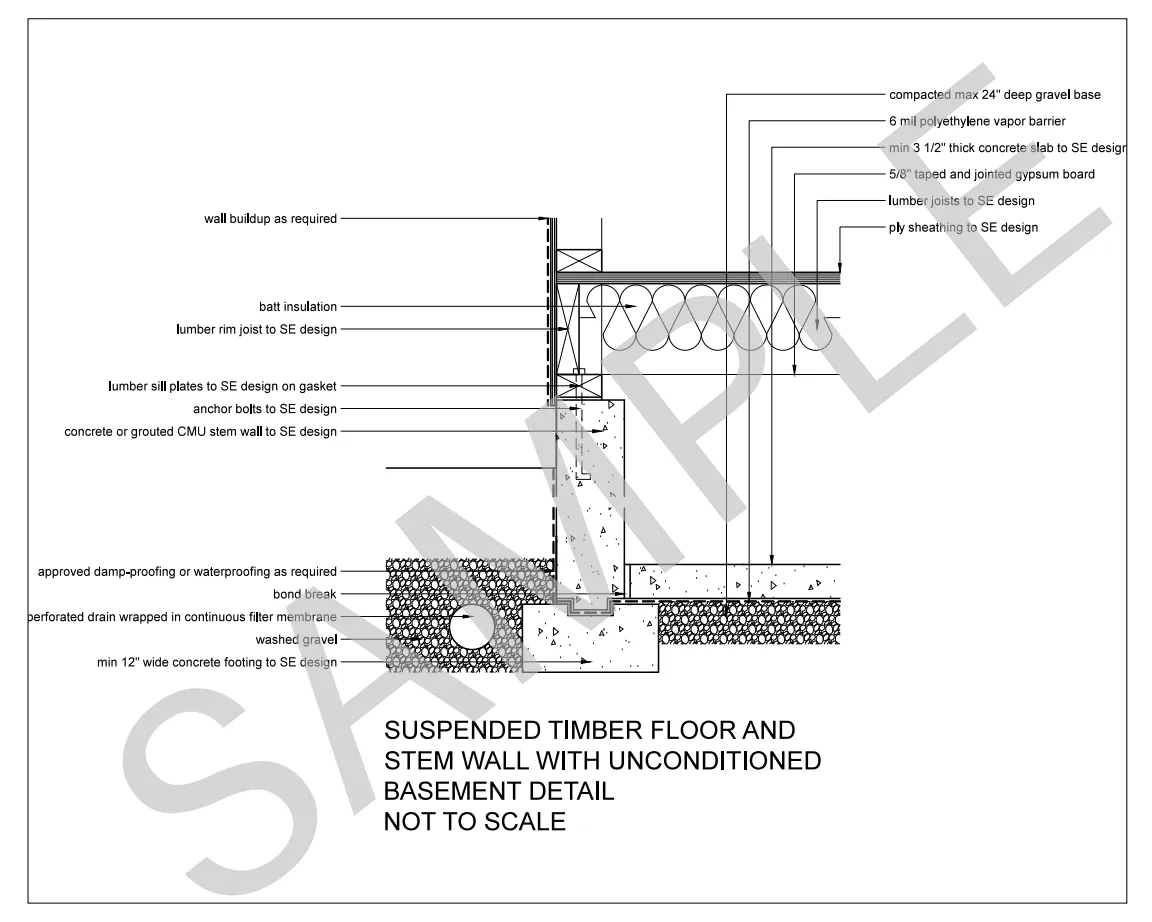
Detail 26 · All zones
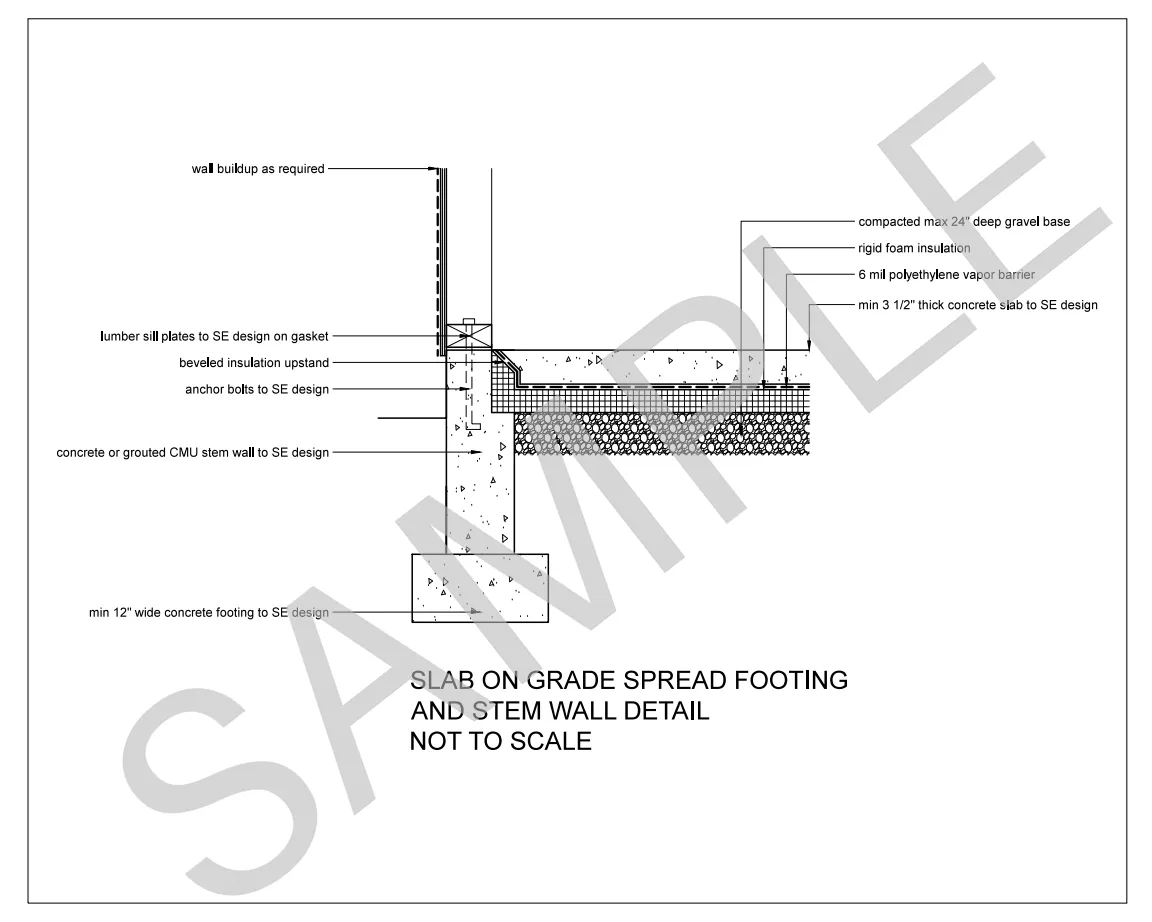
Detail 21 · All zones